Interior Architecture
That Shapes the Way Space Feels
We define the structure, flow, proportion, and spatial logic of interiors before decoration begins.
01
SPATIAL STRATEGY
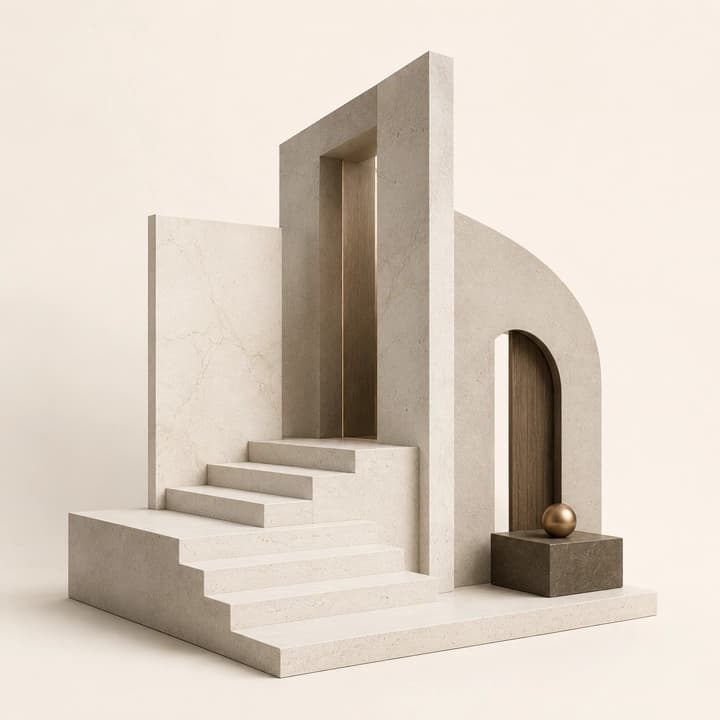
Interior architecture begins with understanding space as a system. We organize layout, circulation, hierarchy, and function to create clarity, balance, and a strong architectural foundation.
02WHAT
WHAT
WE DEFINE
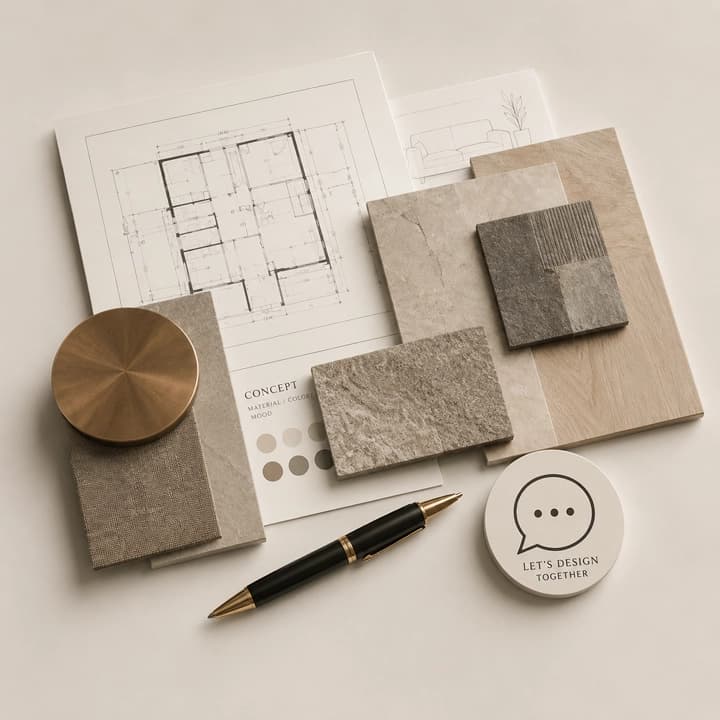
We define the architectural language of interior space with precision and clarity.
Spatial Planning
Circulation Flow
Wall & Opening Logic
Ceiling & Floor Levels
Lighting Integration
Material Structure
Furniture Placement Logic
Architectural Detailing
03
BEFORE DESIGN BEGINS
01
EXISTING SHELL
02
FUNCTIONAL ZONING
03
ARCHITECTURAL INTERVENTION
04
FINAL SPATIAL COMPOSITION
04
OUR PROCESS
01
READ THE SPACE
We study the site, constraints, proportions, natural light, circulation, and client goals.
02
DEFINE THE LOGIC
We create zoning, layout structure, movement paths, and spatial relationships.
03
SHAPE THE ARCHITECTURE
We develop walls, openings, levels, ceilings, built-ins, and key architectural gestures.
04
REFINE THE EXPERIENCE
We align material, lighting, and function so the space feels coherent and intentional.
05
DELIVERABLES